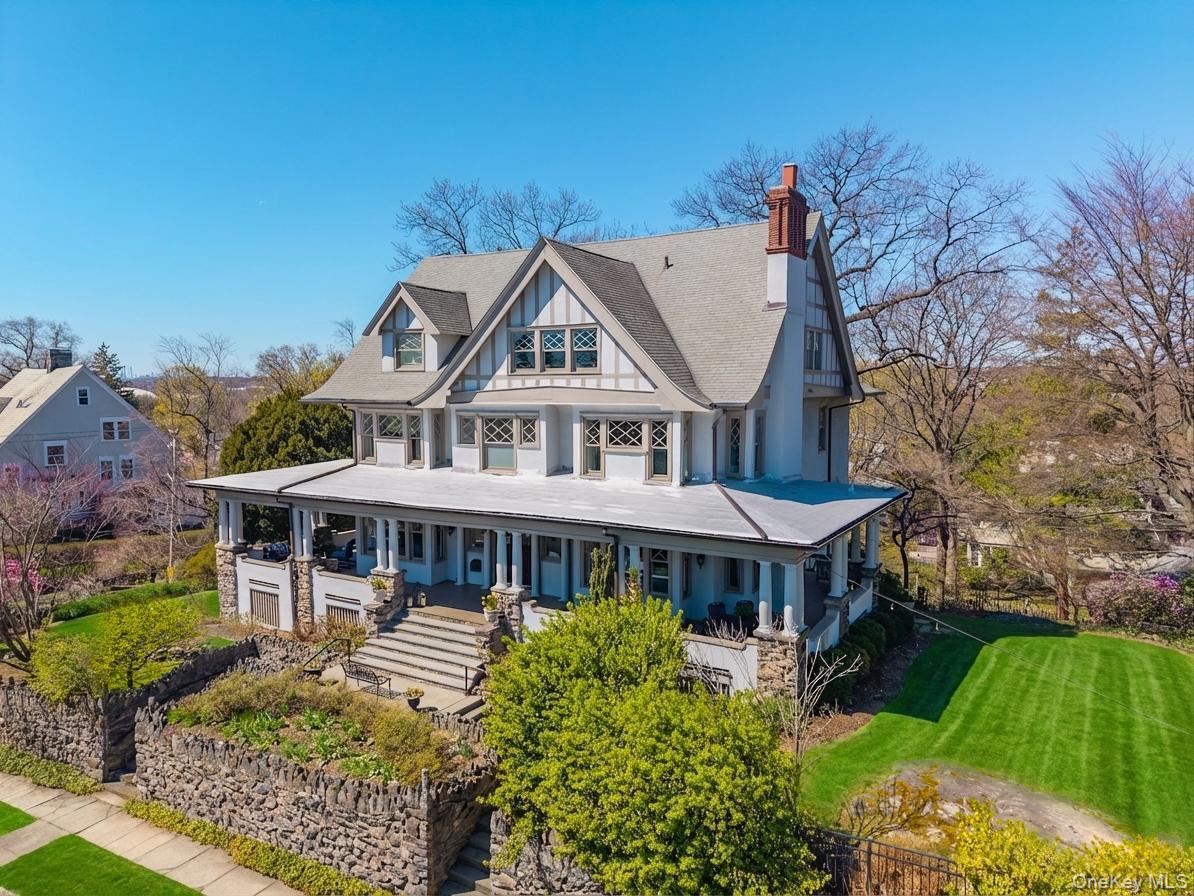
One block from the train and one block to the village, 159 Corlies Avenue offers a rare combination of walkability, privacy, and estate-scale living in the heart of Pelham Heights, set high above the street on a private, tree-lined lot surrounded by mature flowering plantings. This majestic Victorian spans 5,665 square feet across four finished levels, with six bedrooms, four and a half baths, and four fireplaces. Hardwood floors with detailed inlay, oversized windows, and strong natural light carry throughout, while a 1,014-square-foot wraparound porch defines the home from the outset—equally suited for everyday living and entertaining. Inside, the scale is immediately apparent, with a center hall foyer and dramatic staircase opening to well-proportioned living spaces. The formal living room is bright and inviting, while the dining room—anchored by a wood-burning fireplace—offers a more intimate setting for gatherings. The kitchen, breakfast room, and informal living area function as the core of the home, with two gas fireplaces and direct access to the wraparound porch creating a seamless indoor-outdoor flow for al fresco dining. The kitchen is thoughtfully designed with a French Lacanche range, dual islands with Calacatta Gold marble and walnut countertops, custom Wood-Mode cabinetry, and professional-grade appliances, while a sunny breakfast room with serving area sits just off the kitchen for casual dining. Upstairs, the primary suite includes an en-suite bath and a dressing room / sitting area with a wood-burning fireplace, while two additional bedrooms, a renovated hall bath, and second-floor laundry complete the level. The third floor adds further flexibility with two bedrooms, an updated full bath, a sitting room, and a private office or den, along with generous walk-in and attic storage. The fully renovated walk-out lower level features eight-foot ceilings, radiant heated floors, a full bath, separate entry, and multiple above-grade windows that bring in natural light, currently used for recreation, fitness, and music but equally suited for guests or au pair living, with a covered porch and bluestone patio with fire pit creating additional outdoor living space. Modern systems—including central air and a 14-zone heating system—bring a level of comfort and efficiency rarely found in homes of this era. Located moments from the Pelham Metro-North station on the New Haven Line, offering a 28-minute commute to Grand Central, this is a rare opportunity to combine space, convenience, and a true village lifestyle, a rare offering in one of Pelham’s most sought-after locations.