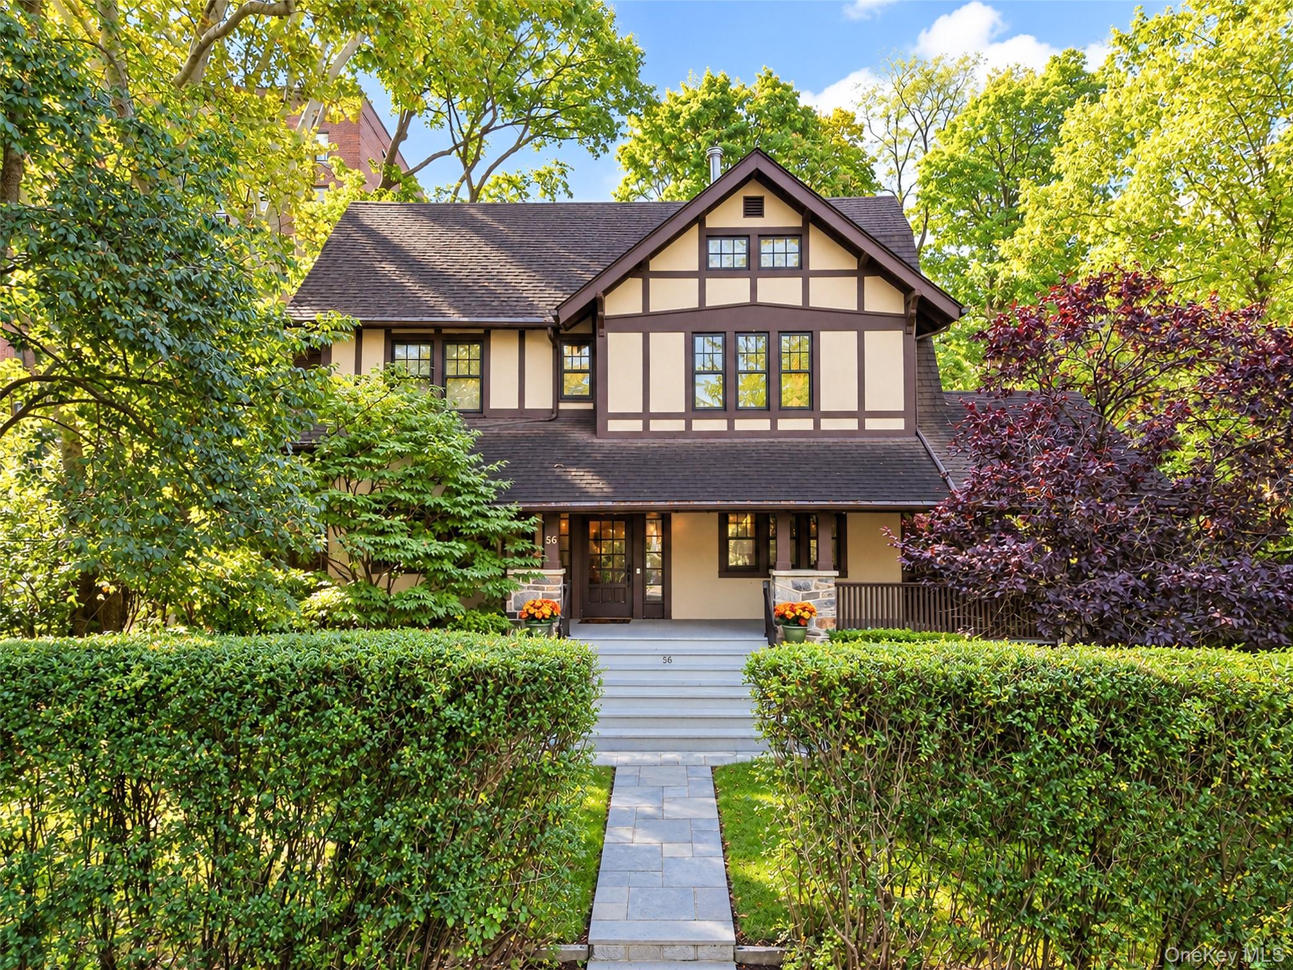
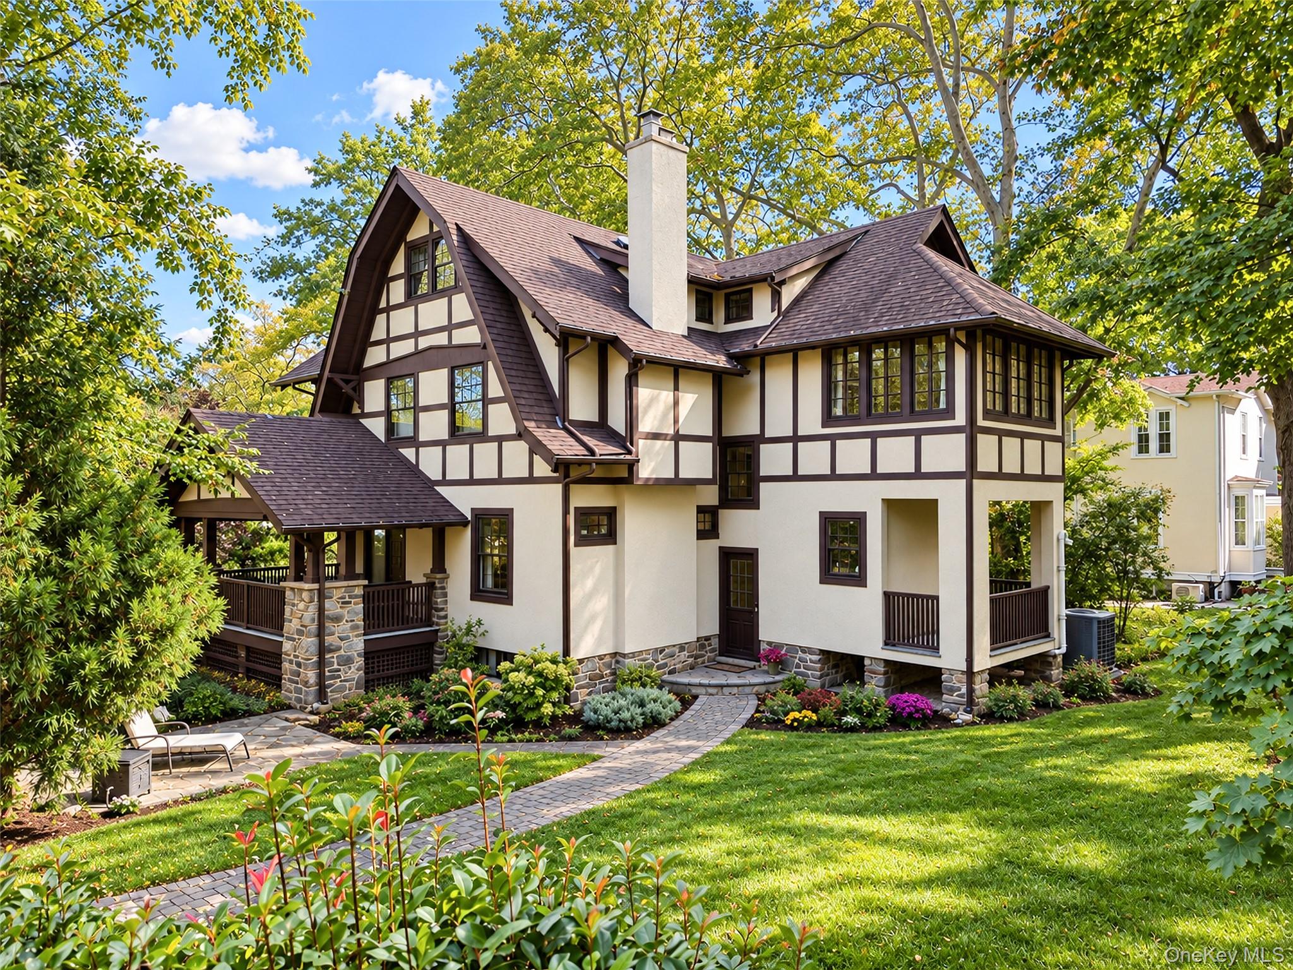
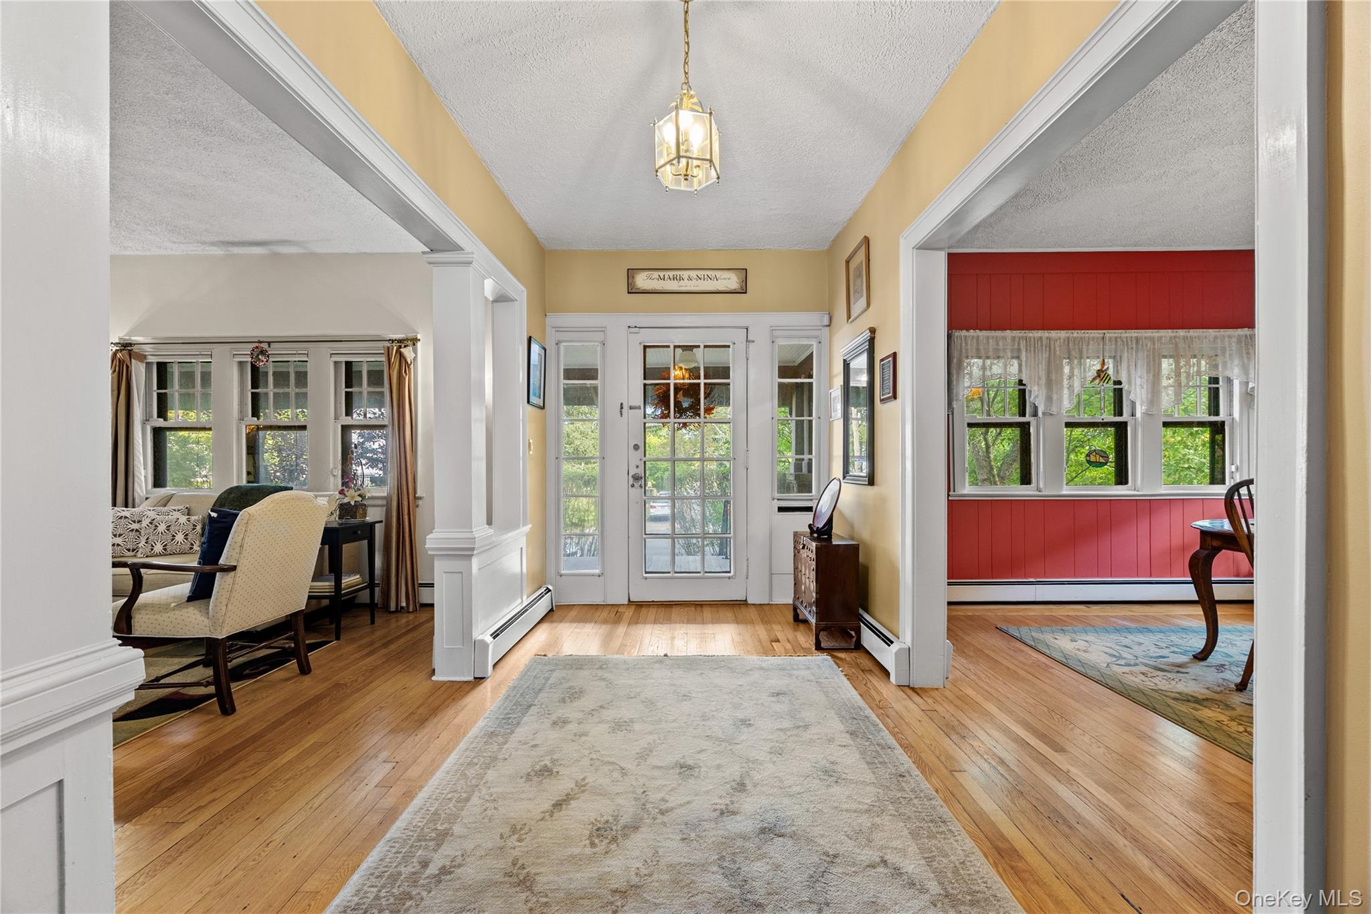
Classic Tudor Charm Meets Colonial Center Hall Elegance. Rich in Character and Timeless Architectural Charm. This distinctive 1906 Tudor-Colonial-style residence offers over 3,796 square feet of living space across four levels. Lovingly maintained by its current owners for 45 years and owned by just three families since its construction, this special home reflects a remarkable history of care and preservation, retaining much of the architectural character that has defined it for more than a century.
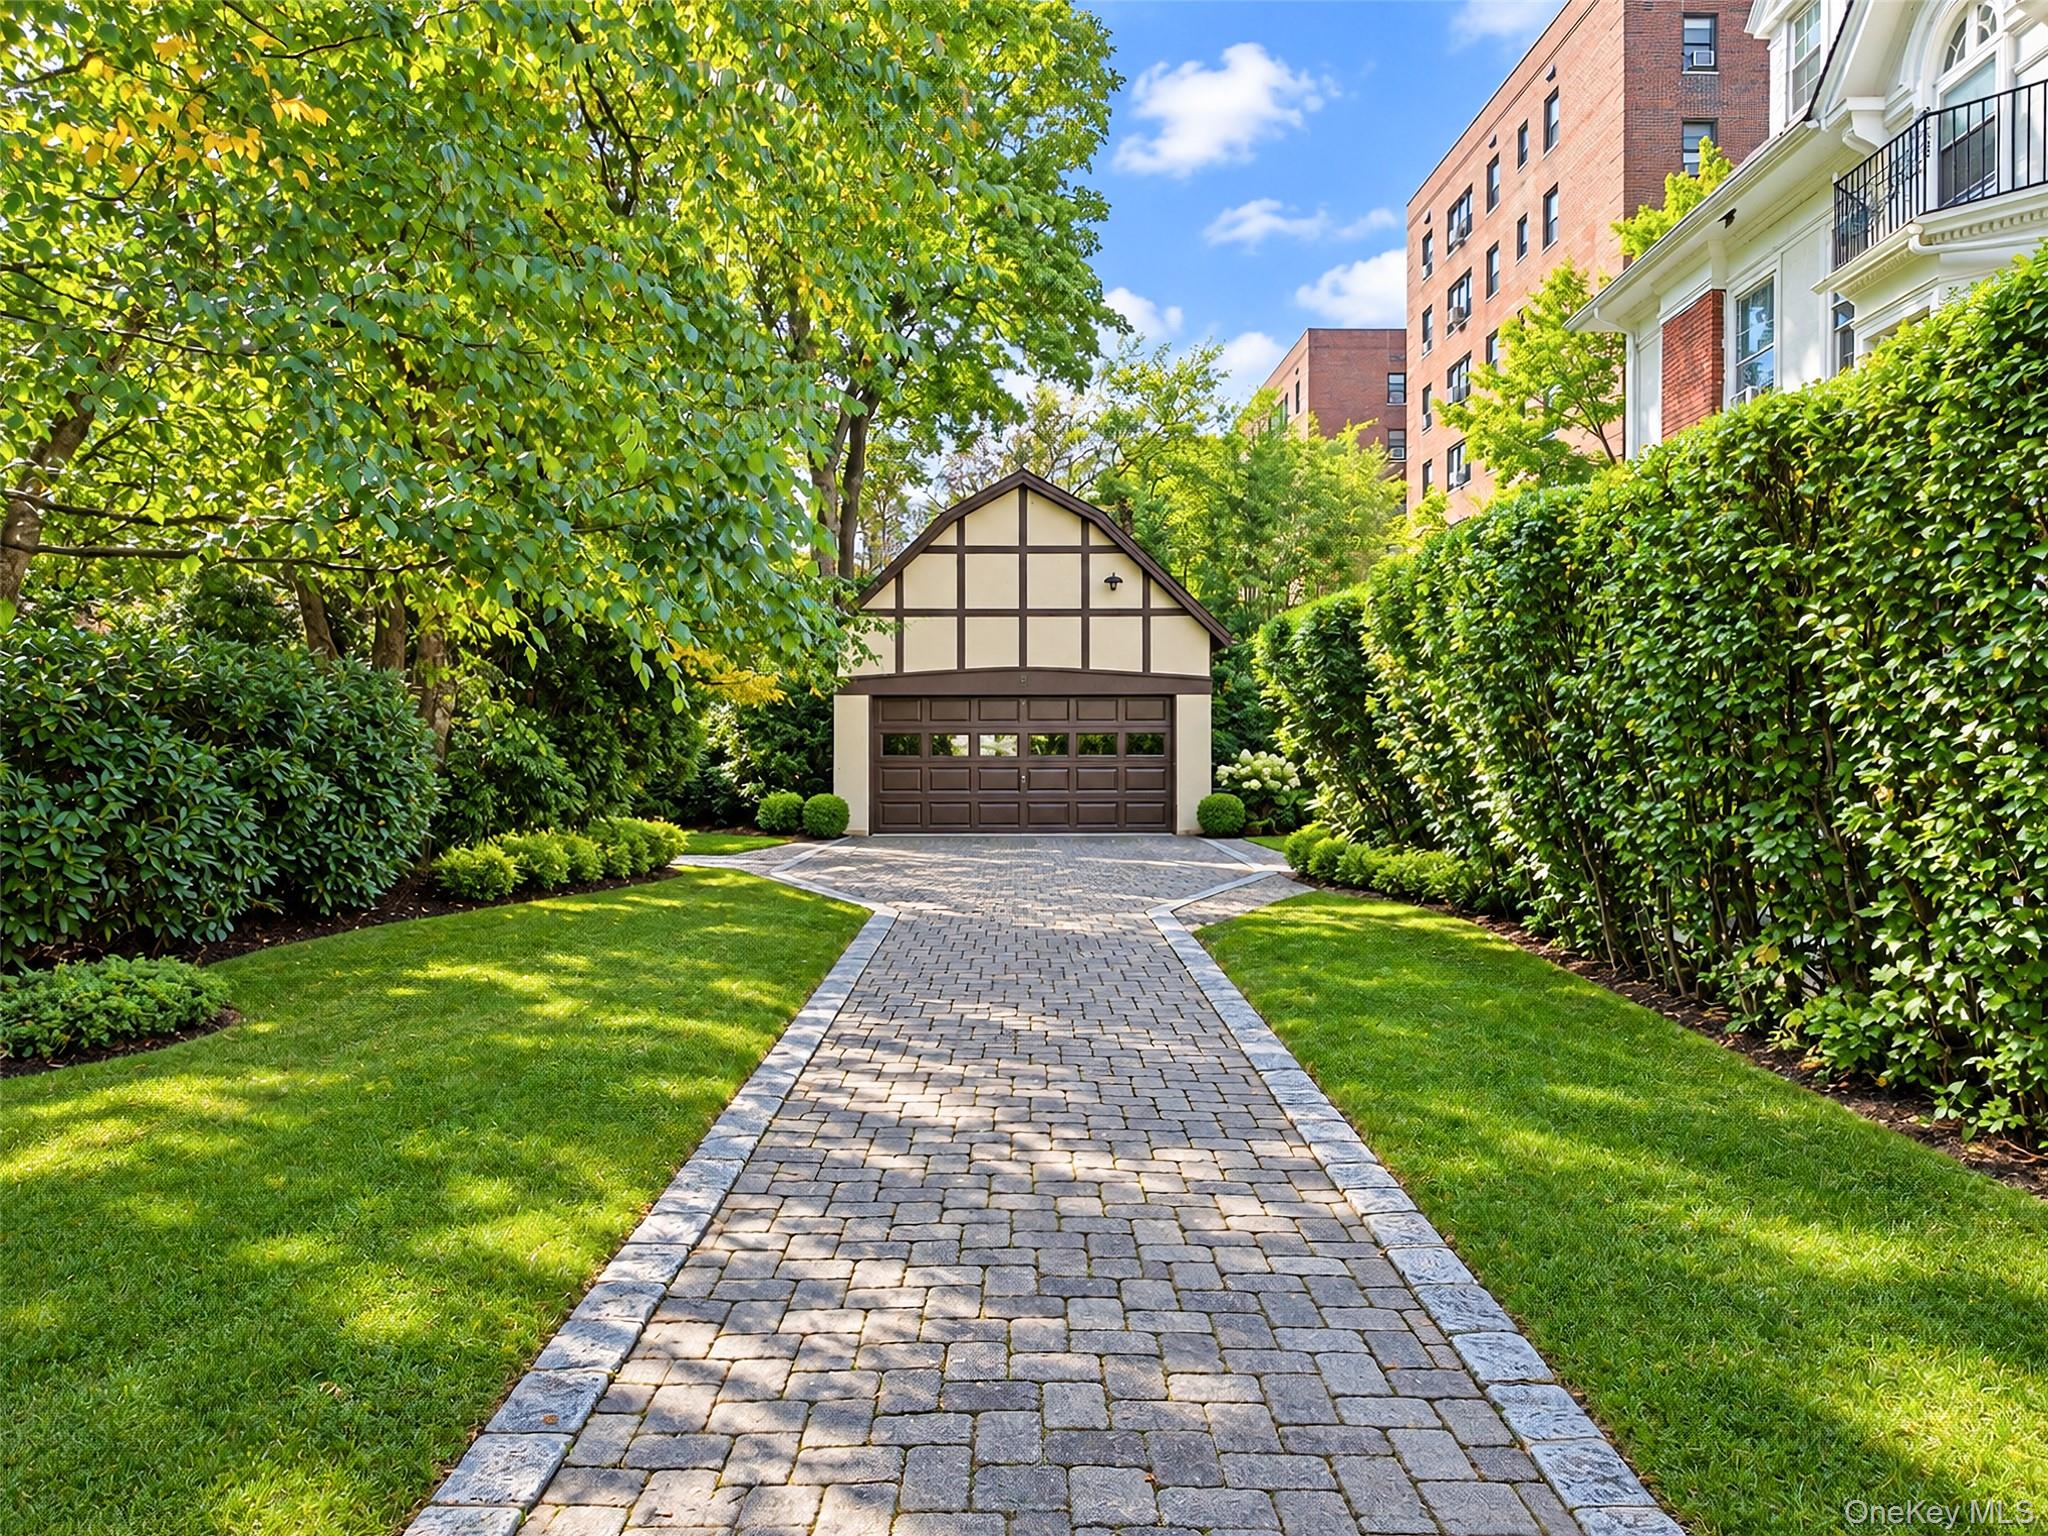
Situated on 0.27 acres with mature landscaping, the property features a charming semi-wraparound front and side porch, a beautifully designed paver driveway with classic cobblestone edging, and a detached two-car garage. A welcoming paver walkway leads to the home's traditional center-hall entrance.
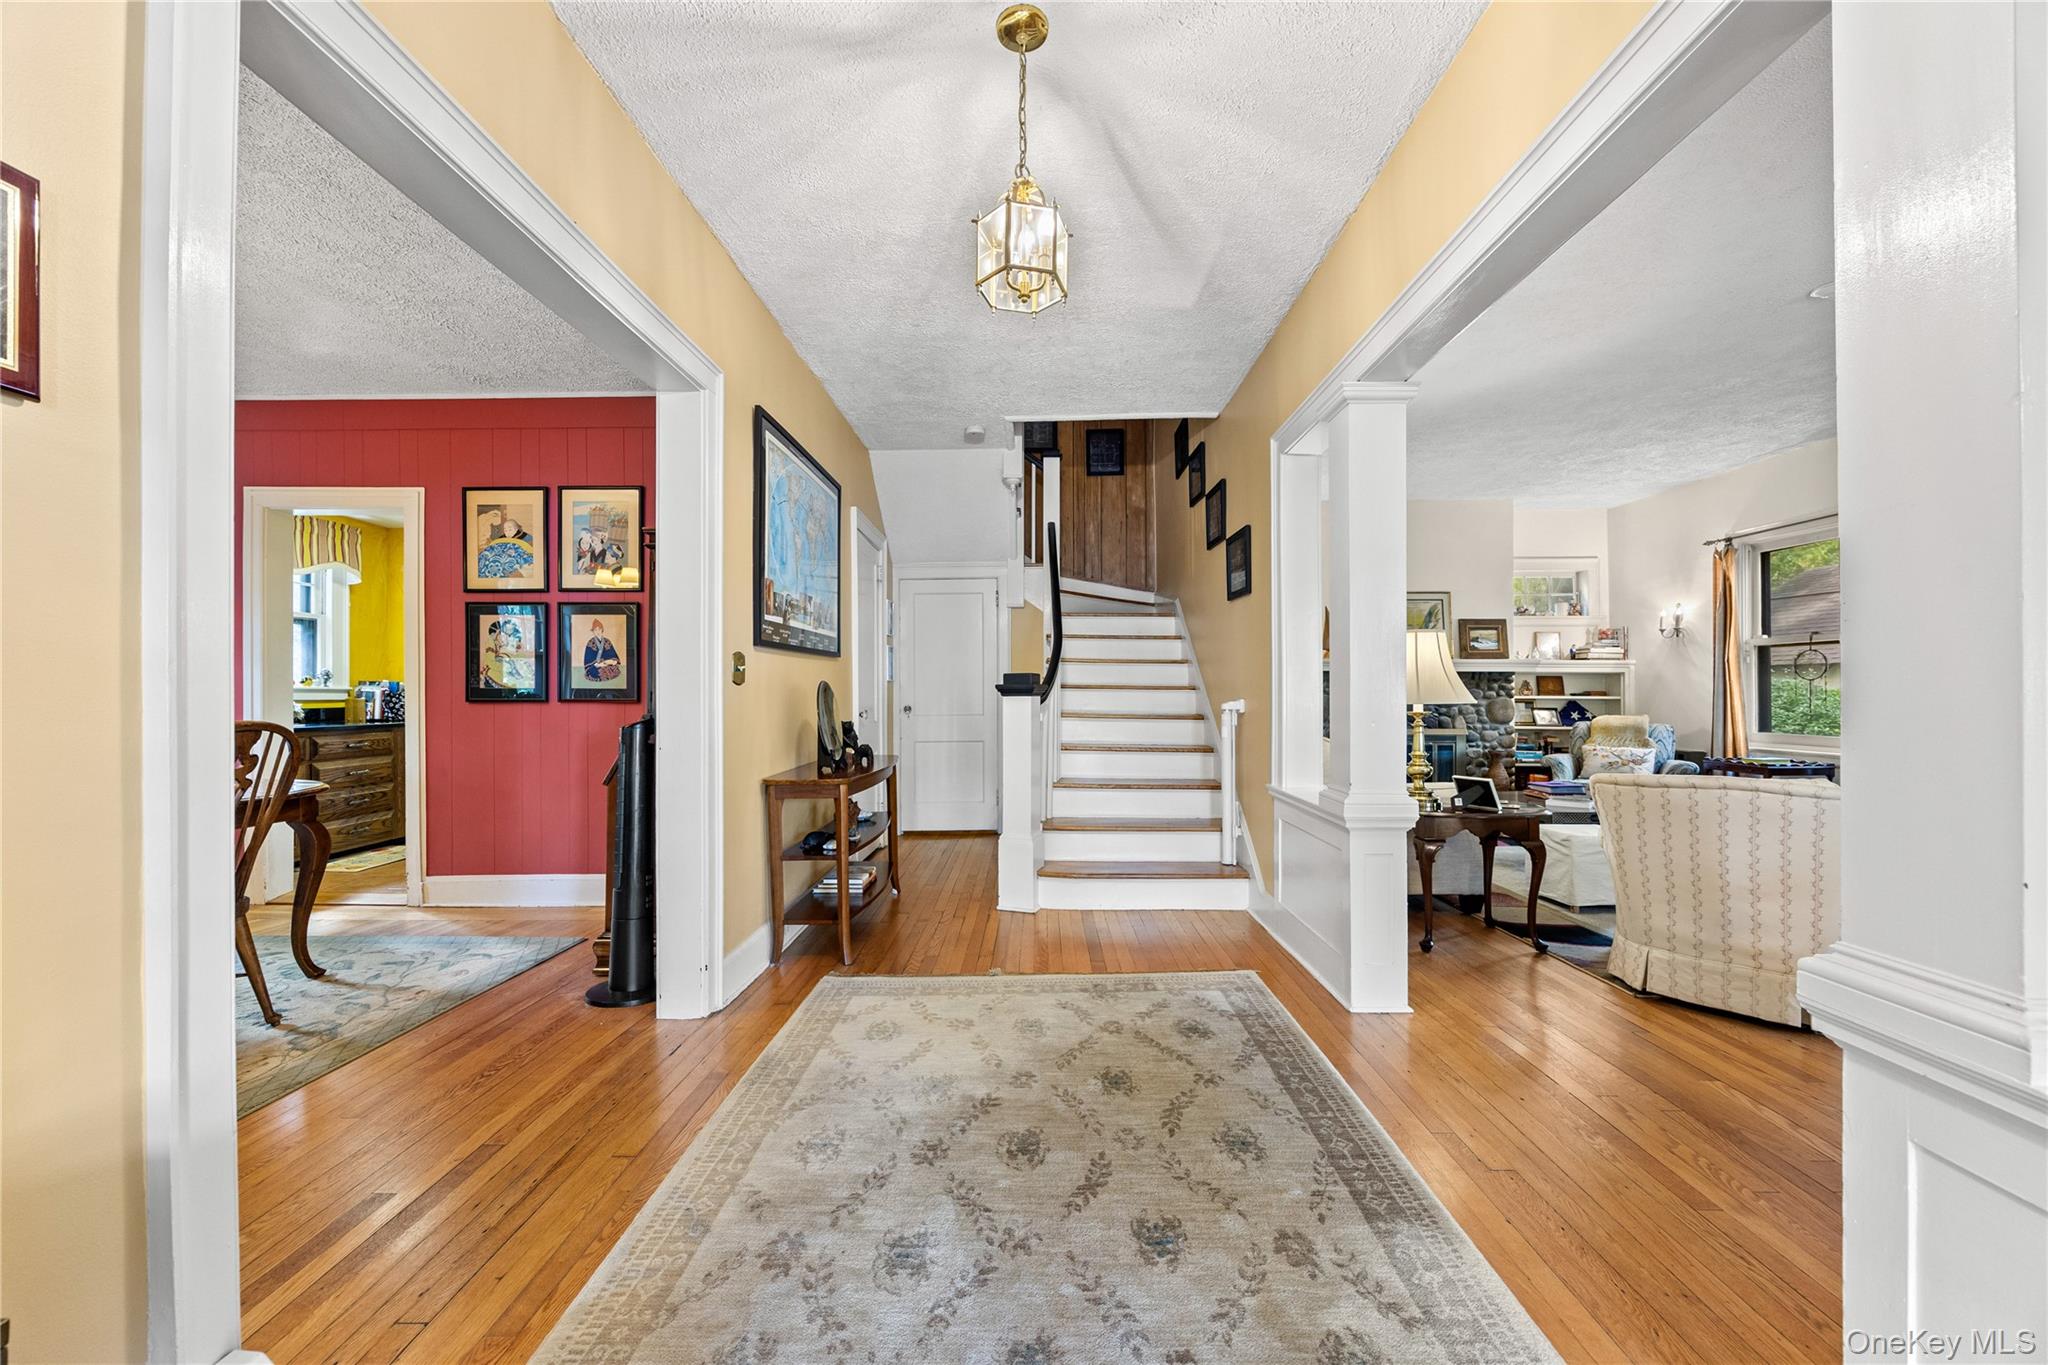
Inside, the gracious foyer introduces the warmth and craftsmanship of a bygone era, with 9-foot ceilings on the first floor, beautiful oak hardwood flooring, and rich architectural details. The spacious living room features a distinctive stone wood-burning fireplace, built-in cabinetry, and French doors opening to the covered side porch, creating a lovely connection between indoor and outdoor living. Across the center hall, the formal dining room offers an inviting setting for gatherings and entertaining.
The dining room connects to a generously sized butler's pantry featuring oak cabinetry, black granite countertops, a dedicated coffee bar, and additional storage. Beyond is the kitchen, offering extensive oak cabinetry, black granite countertops, stainless steel appliances, and a separate walk-in pantry providing abundant storage for everyday essentials. A conveniently located powder room completes the main level.
The second floor offers 8 1/2 foot ceilings, pine floors and four generously proportioned bedrooms, including a spacious primary bedroom with its own full bathroom. Three additional bedrooms, another full bathroom, and an adjoining bonus room that creates a private suite-like setting, ideal for a sitting room, home office, or reading retreat. Traditional woodwork, and natural light enhance the warmth and character of this level.
The third floor continues the home's architectural appeal with two additional bedrooms that offer flexible space for other uses, if desired. Pine flooring and distinctive period details give this level its own special charm. A full bathroom featuring a classic clawfoot bathtub and pedestal sink adds to the vintage character of this space.
The expansive finished lower level offers an impressive amount of additional living space, featuring two exceptionally spacious, interconnected recreation rooms that create a wonderful open and inviting setting for entertaining, relaxation, or a variety of activities. A wet bar with counter seating, sink, and compact refrigerator adds convenience, while a full bathroom, laundry area, and separate utility room enhance the functionality of this level. A mini-split system provides additional comfort.
Located in Fleetwood's desirable Corcoran Manor neighborhood of Mount Vernon, this remarkable residence offers the perfect balance of historic charm and everyday convenience. Ideally situated near schools, parks, local shops, restaurants, and shopping centers, with convenient access to the Fleetwood Metro-North station, Cross County Parkway, Bronx River Parkway, and other major roadways, the location provides easy connections to Manhattan and surrounding Westchester communities. With its generous living space, distinctive architectural details, and a sense of history rarely found in today's homes, this lovingly preserved residence offers a rare opportunity to own a truly special property filled with character, charm, and timeless appeal.